Knockdown Rebuild or Renovate? How to Decide
When deciding whether to renovate, extend or knock down and rebuild, cost is only one part of the equation. The condition of the existing house, the size and shape of the block, planning controls and how much of the existing home you want to retain can all affect which option makes sense.
For homeowners in Perth's established suburbs, there can also be another consideration: retaining part of the existing home while creating a new addition behind it. This can be an option where the original frontage or character of the house is worth keeping, but the existing layout no longer suits modern living.
Before comparing quotes or getting too far into design, it helps to understand what your property actually allows. That can narrow down the options before you spend money exploring a path that may not be suitable.
TL;DR
- Renovating and rebuilding are not the only options. Extending an existing home can make sense when the structure is sound but the layout or living space no longer works.
- Before comparing costs, check what your property allows. Heritage listings, local planning controls, R-Codes and site constraints can all affect what you can do.
- A cost-per-square-metre comparison between renovating and rebuilding can be useful as a starting point, but it does not capture the differences between working with an existing structure and building from scratch.
- In some established Perth suburbs, retaining part of the existing home while extending or replacing later additions can provide a middle ground between a renovation and a complete rebuild.
The Question People Ask First, and the One They Should
When homeowners start comparing renovation and rebuilding, the first question is often: which is cheaper?
There is another question worth asking first: what can you actually do with the property?
Planning and heritage controls can affect whether demolition is possible, what can be built on a cleared site and whether parts of the existing home need to be retained. The R-Code and the dimensions of the block can also affect how much new buildings can fit.
Once you understand those constraints, the cost and scope comparison becomes much more useful. Without that information, it is easy to compare options that are not actually available to you.
Can You Demolish It?
Before considering a knockdown rebuild, check the planning and heritage controls that apply to your property.
Heritage listing
The State Register of Heritage Places covers properties of state-level cultural heritage significance. Local governments also maintain their own heritage lists under local planning schemes.
Being listed does not necessarily mean that no changes can be made. However, heritage-listed properties can be subject to additional planning and development requirements, including controls around demolition, alterations and additions.
If you are considering significant changes to an older home, check the relevant heritage listing and speak with your local government before assuming demolition or redevelopment is possible.
Character and heritage areas
Some Perth councils have planning controls intended to retain elements of established neighbourhood character or heritage significance. The requirements vary between local government areas and between properties.
These controls may affect demolition, additions, setbacks, building form or how new work responds to the existing streetscape.
Rather than relying on a general rule about the age of a house, check the planning controls that apply to your specific address.
Local planning policies
Heritage and character controls can sit across different parts of the planning framework, including local planning schemes, policies and heritage lists.
Your local council can confirm which controls apply to the property and whether development approval is likely to be required.
R-Codes and site constraints
The Residential Design Codes of Western Australia set standards for residential development, including matters such as site area, setbacks, open space and other design requirements.
The R-Code alone does not determine whether a particular house will fit on a block. The property's dimensions, orientation, existing structures, access and other planning requirements also need to be considered.
Lot size and width
A block can look large enough for a new home on paper but still have a relatively small buildable area once setbacks, access, open space and other requirements are taken into account.
This is particularly relevant on narrow or irregularly shaped blocks. Before assuming a cleared site will give you more design freedom, check what can realistically be built on it.
What the Block Allows: R-Codes and the Review Underway
The Residential Design Codes, commonly known as the R-Codes, provide a framework for residential development across Western Australia.
For example, under the current R-Codes, an R20 site has a minimum site area of 350 square metres and a minimum frontage of 10 metres for a single house or grouped dwelling, subject to the applicable provisions.
These figures are only part of the assessment. Setbacks, open space, site coverage, building height and other requirements can also affect what can be built.
It is worth checking the R-Code for your specific property and considering whether a compliant new home can be accommodated before committing to a knockdown rebuild.
What about the R-Codes review?
The WA Government is currently reviewing the Residential Design Codes, with the aim of simplifying and modernising the planning framework.
Proposed changes are expected to be released for public consultation in late 2026. Subject to consultation and the required approval processes, amendments are anticipated to begin coming into effect from mid to late 2027.
The current R-Codes continue to apply while the review is underway, so do not base a current project decision on proposed changes that have not yet taken effect.
The Three-Way Comparison
There is no single answer that works for every property. Renovating, extending and rebuilding each come with different costs, constraints and trade-offs.
Why the Per-Square-Metre Comparison Can Be Misleading
Cost per square metre can be a useful starting point when comparing construction options, but it should not be treated as a direct answer to the renovation-versus-rebuild question.
A new build starts with a cleared site and allows the construction process to be planned around a new structure. A renovation has to work with what is already there. Existing walls, services, foundations and other conditions can affect the scope, and some issues may only become clear once work begins.
The two figures are therefore measuring different types of work.
A renovation may also involve work that is not easily captured by a simple floor-area calculation, such as upgrading existing services, modifying the structure or carefully integrating new and old parts of the house.
Rather than asking only for a cost-per-square-metre figure, compare the total scope of work, what is included, what assumptions have been made and what risks could change the final cost.
Retain the Front, Extend or Rebuild Behind
For some older homes, the best solution may not be to choose between keeping everything and starting again.
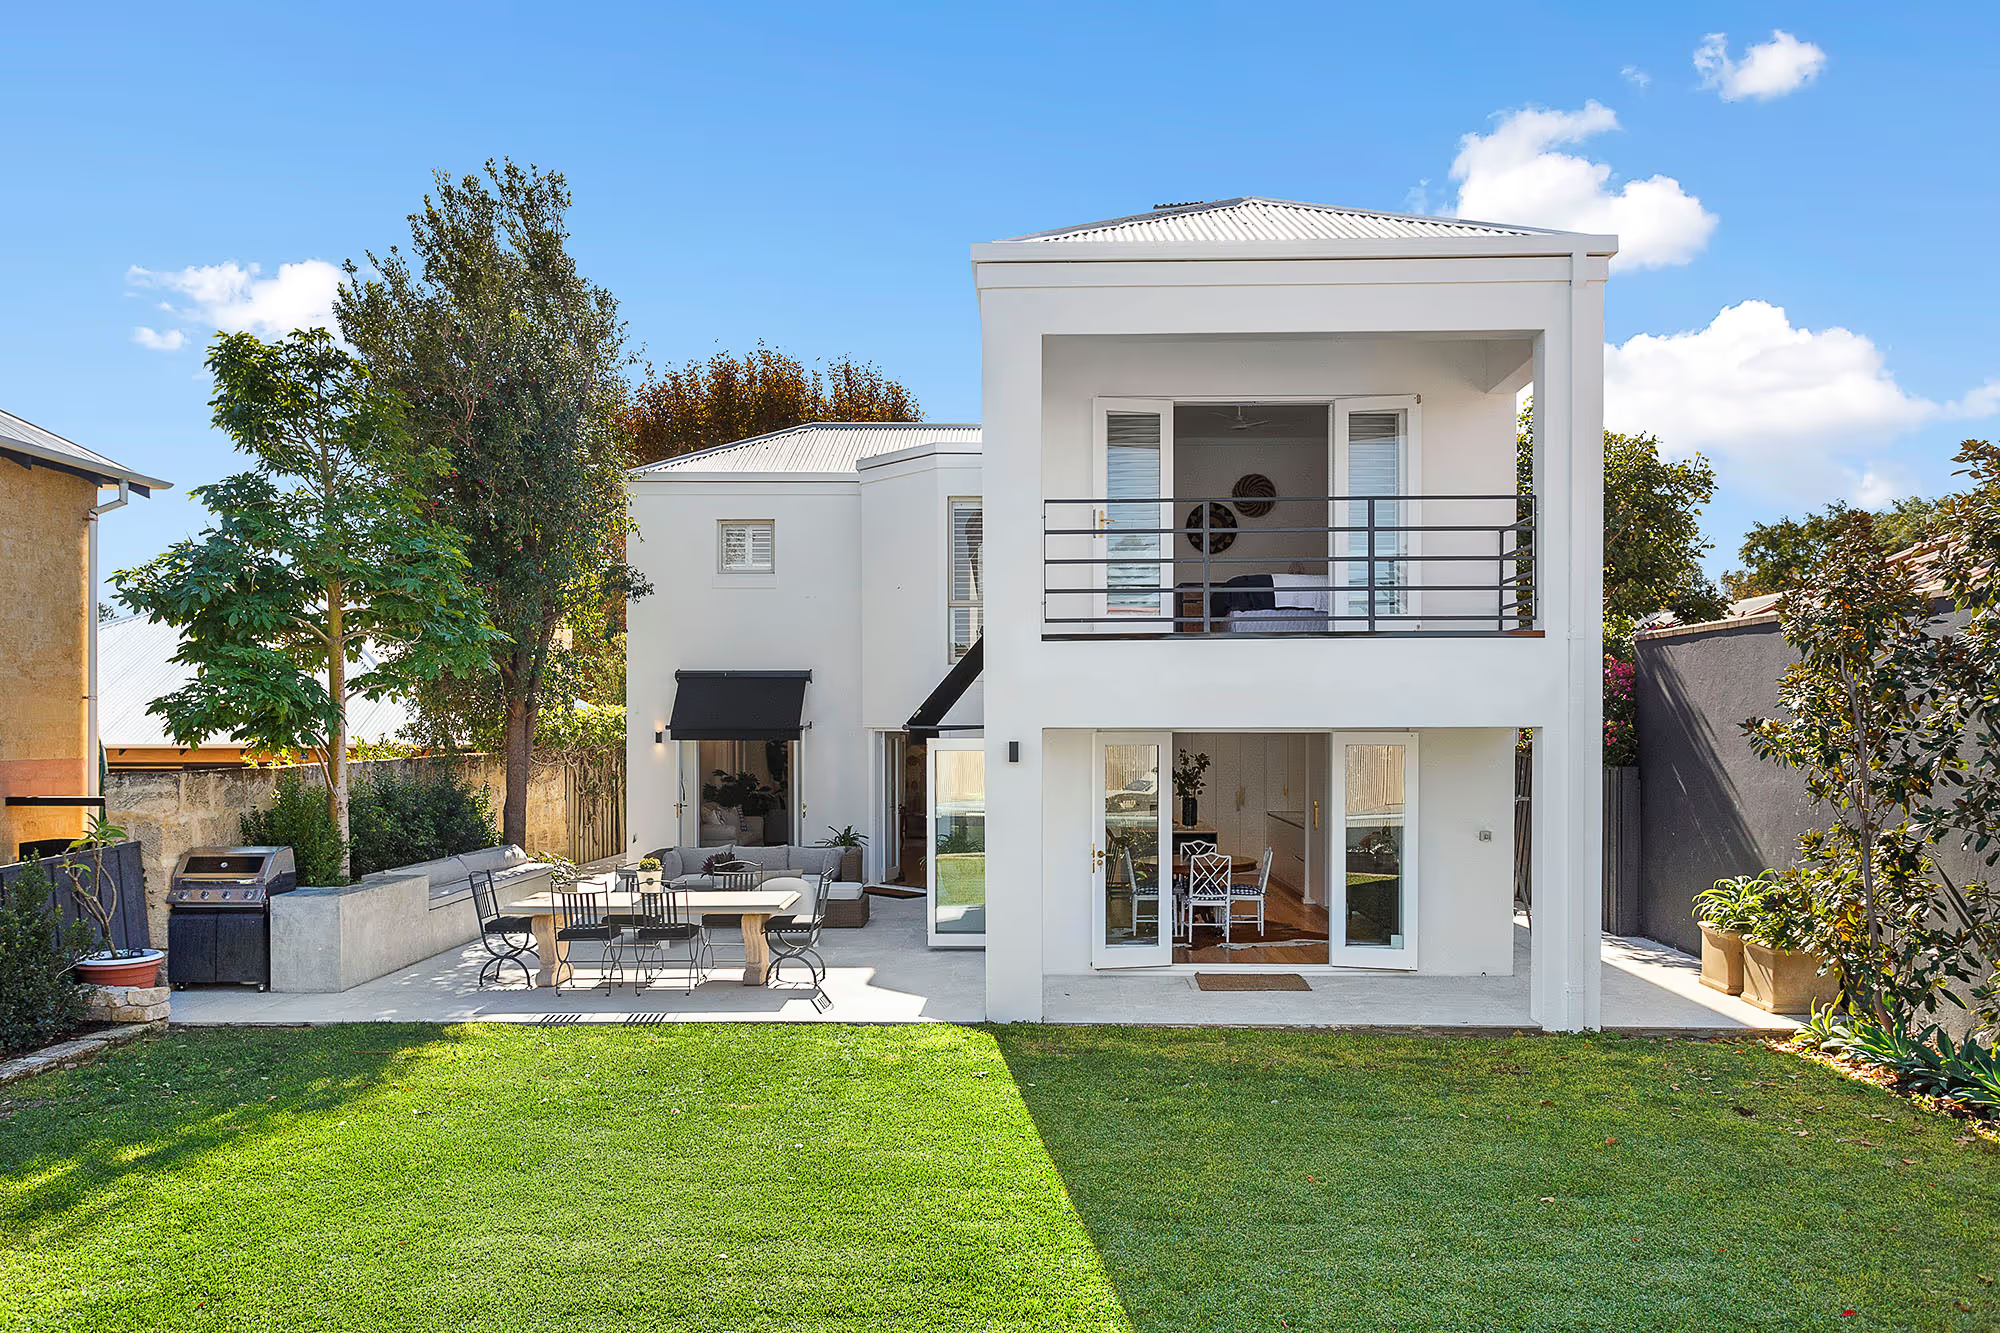
Where planning and heritage controls allow it, homeowners may be able to retain the more significant or characterful part of the existing home while altering, extending or replacing less suitable additions at the rear.
This approach can allow the original street-facing character to remain while creating more functional living spaces behind it.
The exact approach depends on the property. A heritage-listed or character-significant home may have specific requirements around what can be retained, altered or demolished, and any new work may need to respond appropriately to the existing building and streetscape.
It can work well when the front part of the home remains in reasonable condition and has features the owner wants to keep, while the rear additions are less functional or no longer meet the household's needs.
It is not necessarily the right answer for every property. The retained structure may require substantial structural work, the available space may be limited, or the cost of carefully integrating new and existing construction may not make sense for the project.
The important point is that renovation does not always mean keeping the house exactly as it is. There can be several ways to adapt an existing property while retaining the parts that matter.
Where to Start
Start with the property rather than the construction method.
First, check the planning and heritage controls that apply to the address. Then look at the condition of the existing home, the dimensions of the block and the amount of space your household actually needs.
From there, compare the realistic options:
- Renovate if the existing home is fundamentally suitable but needs improvements to its layout, finishes or functionality.
- Extend if the house works reasonably well but needs more living space.
- Consider a partial retention and extension approach if some parts of the existing home are worth keeping while other areas need significant change.
- Consider a knockdown rebuild if the existing structure is unsuitable for the outcome you want and the site allows a new home to be built.
There is no universally cheaper or better option. The right choice depends on the property, the planning constraints, the condition of the existing home and what you want the finished house to achieve.
For homeowners who are unsure where to start, an early assessment of the property can help clarify which options are worth exploring before moving into detailed design or costing.
Frequently Asked Questions
Is it cheaper to renovate or to knock down and rebuild?
Neither path is categorically cheaper. On a typical western-suburbs block, a full knockdown rebuild tends to carry a higher total cost, because demolition, full approvals and a complete build from a cleared site all add cost that renovation and extension projects do not carry. What flips that comparison is the condition of the existing structure. If services, subfloor and structure are significantly compromised, the cost of bringing them up to standard can close the gap considerably. The per-square-metre comparison that project builders use is not a reliable guide, because a renovation rate and a new build rate are measuring different types of work under different conditions.
Can I demolish a character home in Perth?
It depends on whether the house is heritage-listed or sits within a character retention area. In some parts of Perth's western and inner suburbs, demolition of pre-1946 housing requires specific approval or is not permitted at all. The short answer is: check before you assume. The longer answer is in the Can You Demolish It section above.
How do I find out if my house is in a character retention area?
Start with your local council's planning department. Character retention controls are administered at the local government level and vary between councils. The City of Vincent, the City of Fremantle, the Town of Cambridge and the City of Nedlands each have their own policies, and they are not identical. Your council can confirm whether your address falls within a character retention area and what that means for demolition and new construction.
What is the R-Code on my block, and what does it allow?
Your local council can confirm the R-Code for your address. The R-Code sets the rules for density, site coverage, setbacks, building height and open space on your lot. On an R20 block, a new dwelling requires a minimum lot size and street frontage that some narrower suburban lots do not meet without seeking a variation. Checking this before you commit to a rebuild path is a straightforward step that can save significant time.
How long does a knockdown rebuild take compared with a renovation?
A knockdown rebuild carries more elapsed time in almost every case. Demolition, full development approval and a complete build from the cleared slab all sit ahead of the work that a renovation or extension would start with. The exact difference depends on scope and council assessment timelines, but it is not a small gap. If occupying the finished home sooner is a priority, that factor is worth weighing early.
Can I keep the front of the house and rebuild behind it?
Yes, and in Perth's character retention areas it is often the planning pathway that makes the most sense. Retaining the street-facing portion of a pre-1946 home while demolishing and rebuilding at the rear is a documented and approved pathway in many western-suburbs councils. It requires a development application and council assessment, and design quality affects the outcome. The section above covers when this approach works and when it does not.
Does renovating or rebuilding add more value in Perth's western suburbs?
This depends on the street and the property. In established western-suburbs locations where character homes command a premium, a well-executed renovation that preserves and enhances original detail can perform strongly. A new build on the same block may or may not achieve the same price, depending on what the buyer profile for that street values. This is a question worth putting to a local agent who knows the specific street, not just the suburb.
What approvals do I need to demolish part of a house?
Partial demolition typically requires a building permit and, in character retention areas or for heritage-listed properties, a development application. The requirements vary depending on which part of the house is being demolished, what council policies apply to the address, and whether the work affects the street-facing elevation. Your council's planning department is the right first call.