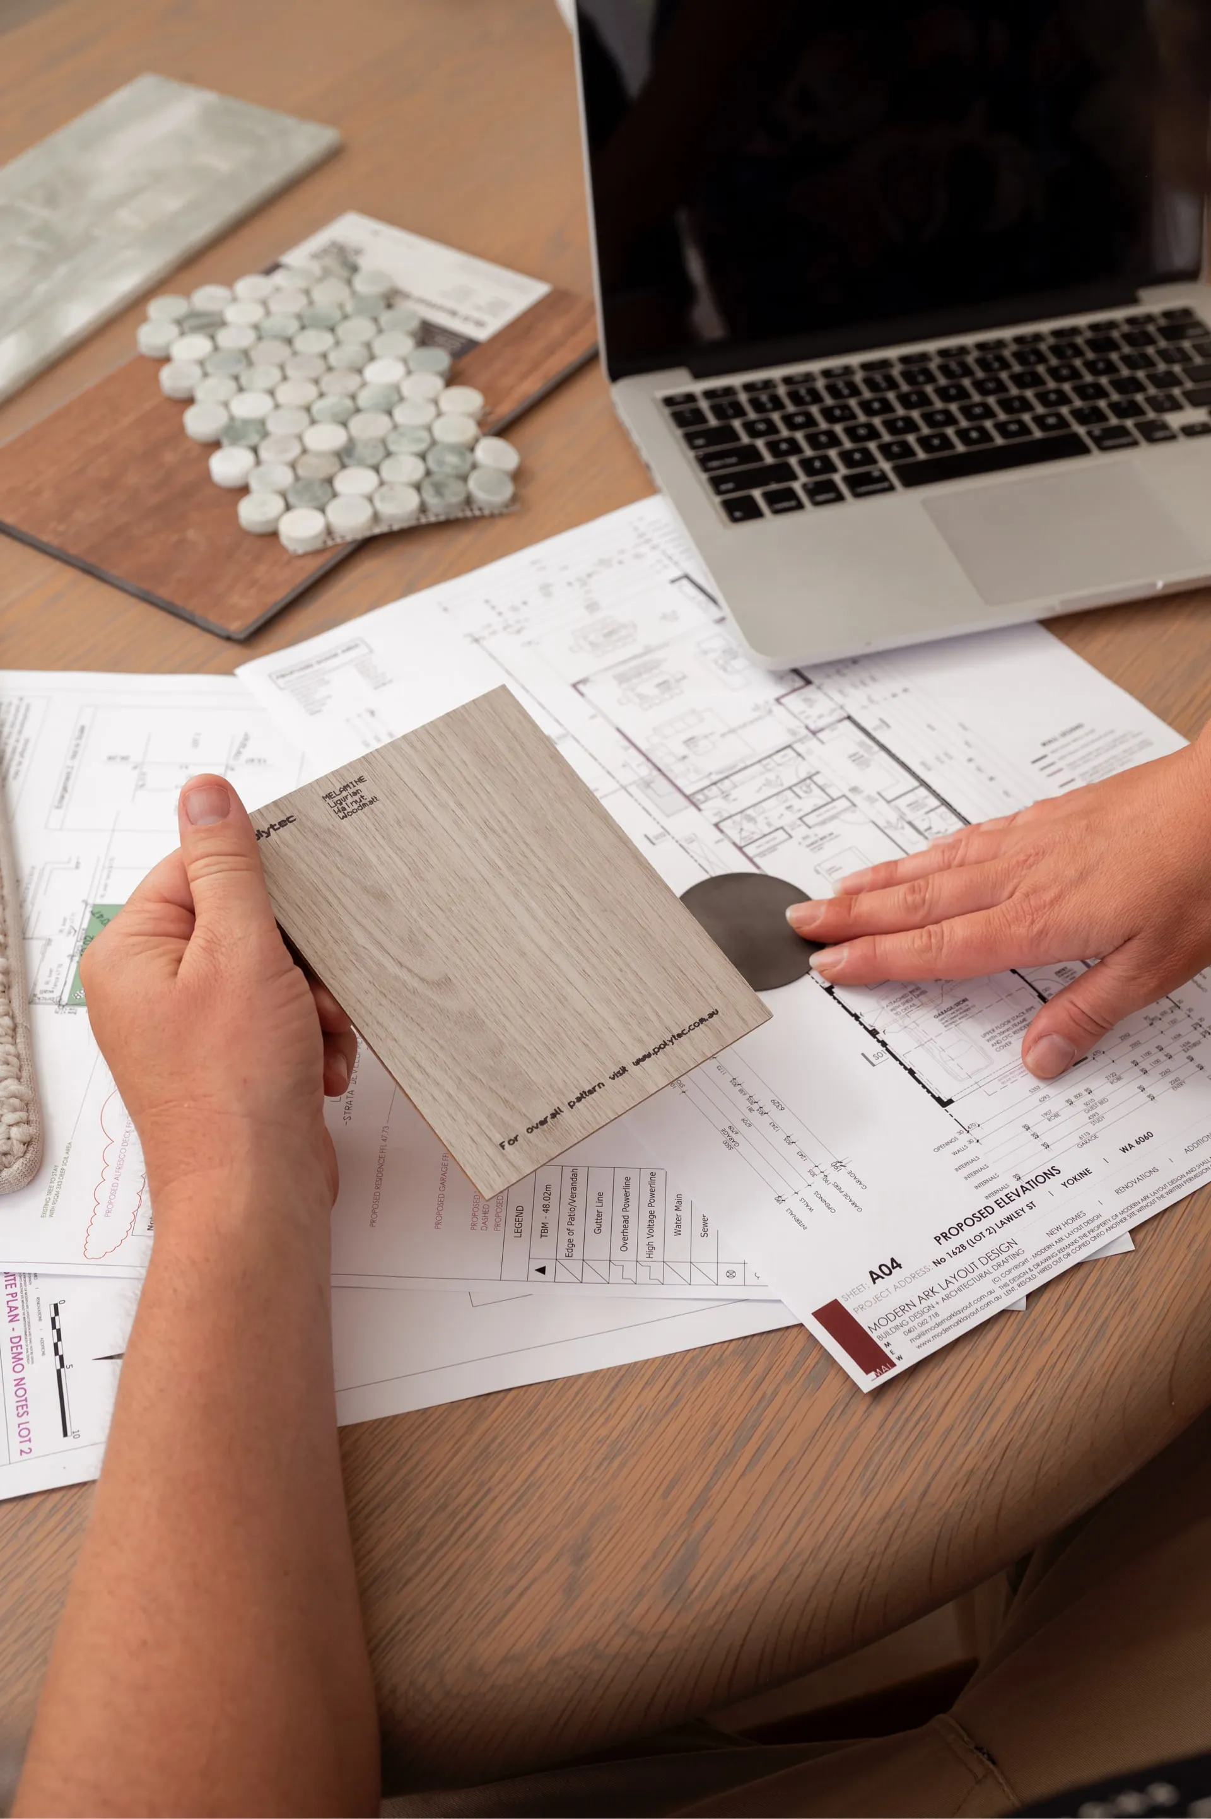


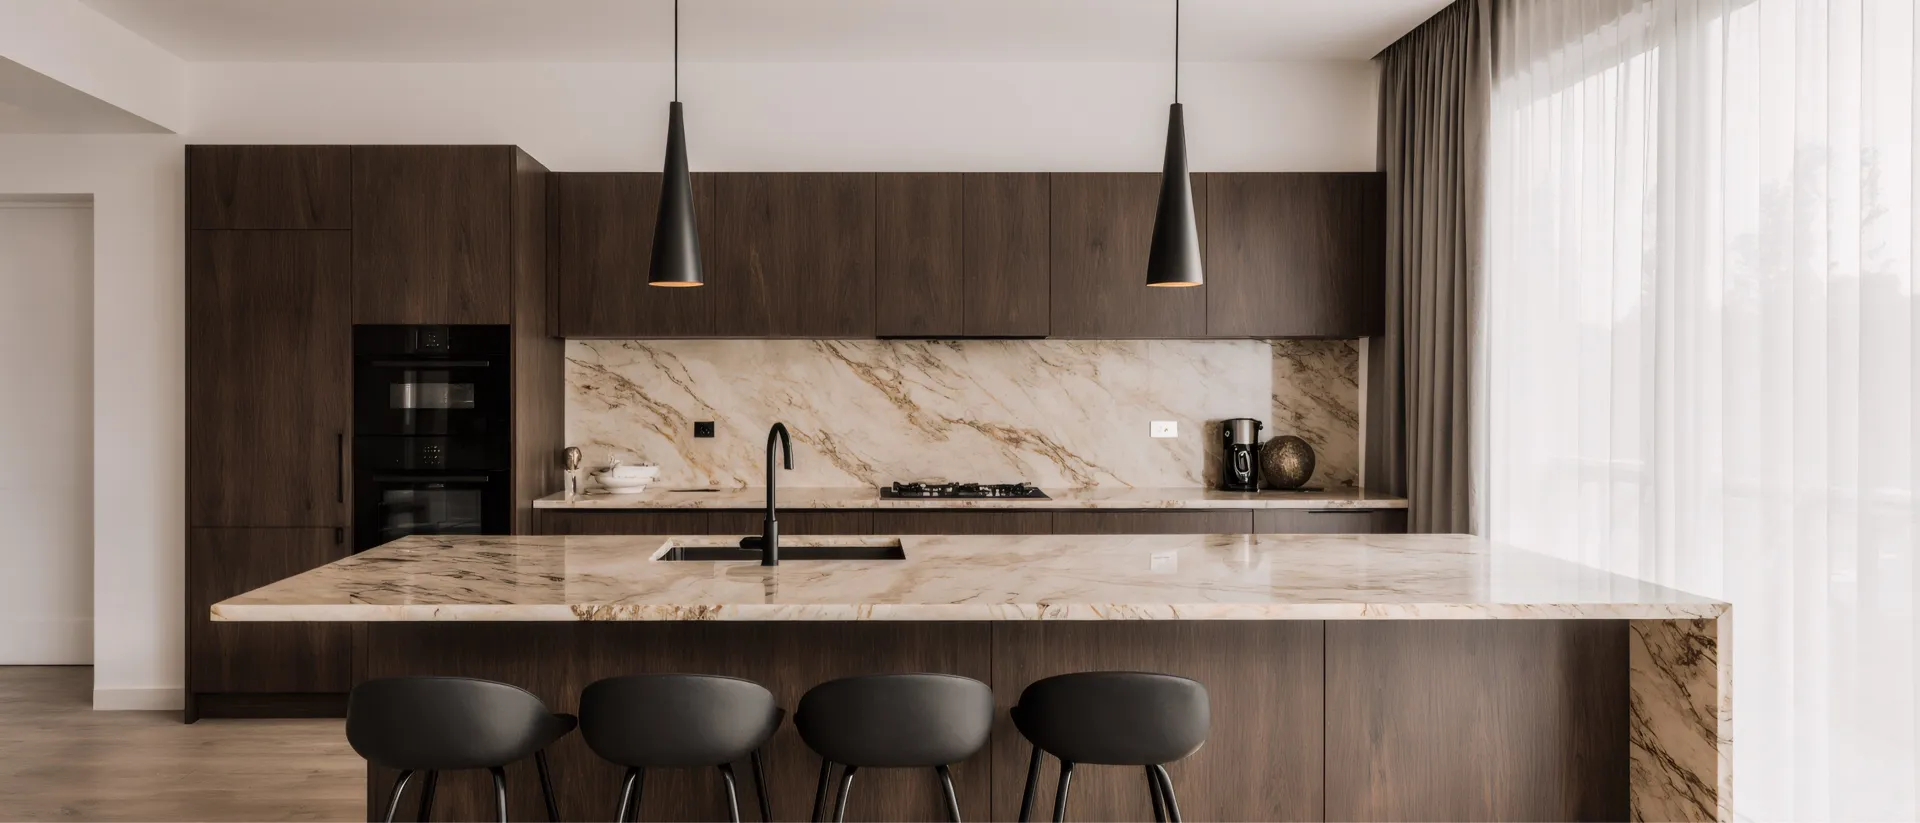
Thoughtful plans, designed around the way you live.
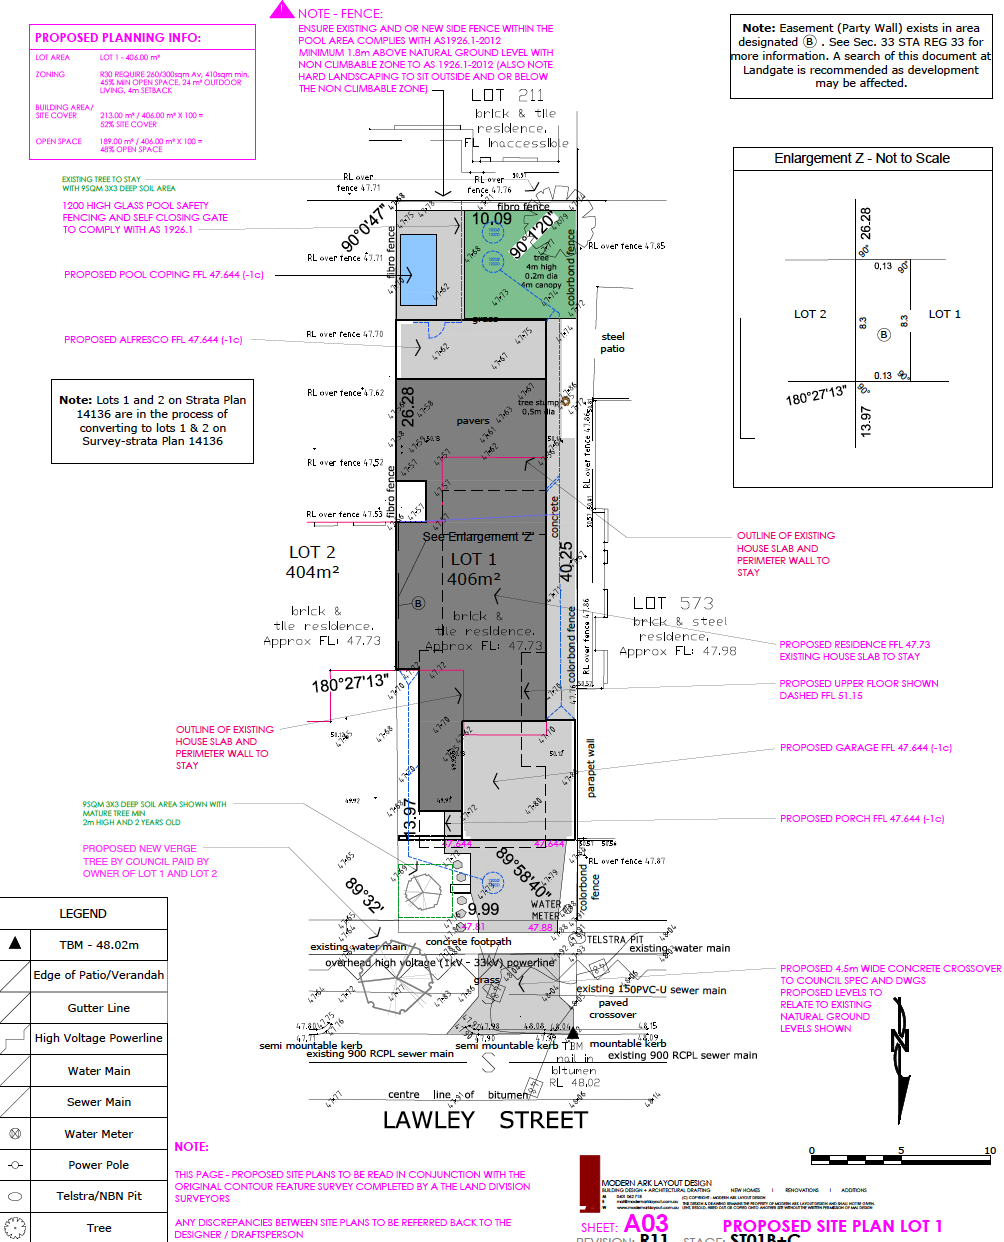
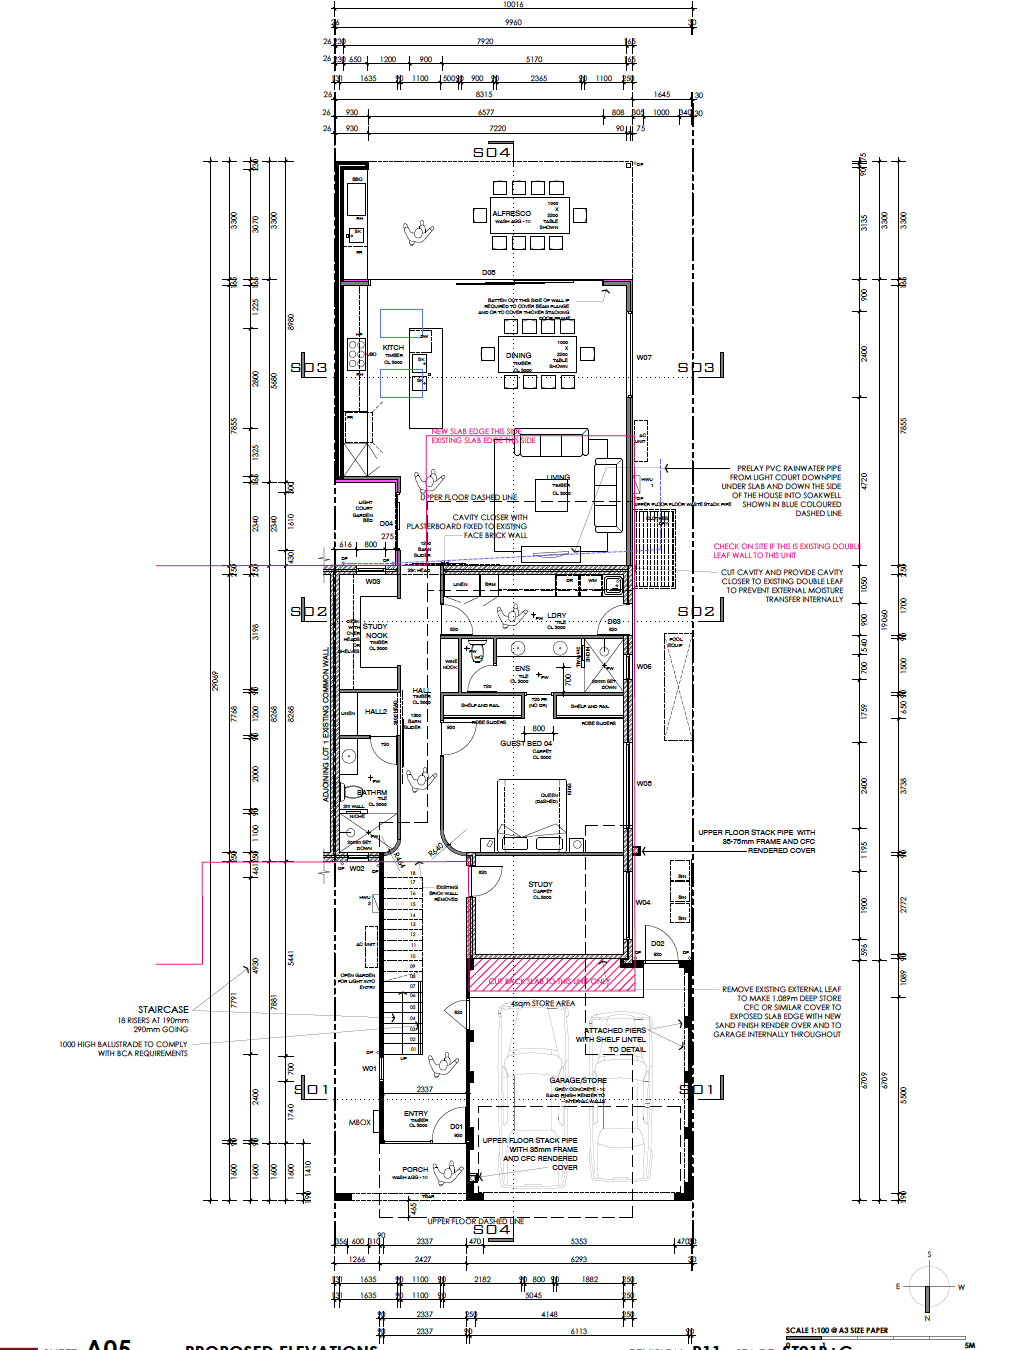
Whether you’re reworking your existing home, planning an extension or starting something new, MJD PROJECTS can develop the architectural drawings needed to bring your ideas to life.
We design the layout and form of your home with careful consideration for function, flow, proportion and how each space connects.
Every drafting package is tailored to your project, with pricing based on the size and scope of the proposed works.
Our Architectural Drafting Services include:
You don’t need to have your floor plan figured out before you begin.
MJD PROJECTS will prepare a tailored Architectural Drafting Package based on your home and the extent of the works.
Our process is collaborative.
We help you explore what is possible.
We discuss your existing home, the areas you would like to renovate and what you hope to achieve.
We’ll talk through how you currently use your home, what isn’t working, and what you would like the renovation to change.
MJD PROJECTS will develop up to three preliminary floor plan concepts for your renovation.
These are visual concept plans designed to help you understand what may be possible within your existing home and proposed renovation.
You may love elements from one layout and different ideas from another. Together, we can adapt and refine these concepts to develop a floor plan that is tailored specifically to your home, lifestyle and priorities.
Our designer will walk you through the proposed layouts and optional design features possible in your home.
This allows us to consider important elements such as natural light, movement through the home, existing architectural features, indoor–outdoor connections and how the proposed design will work within the existing building.
Once the preferred design direction has been established, our builder and architectural draftee attend the property.
This is an important part of our design-led approach. It allows the proposed design to be considered not only aesthetically, but also from a practical perspective before progressing further.
With the design direction established, we move into the formal drafting of your architectural plans.
Your concept is developed into a detailed set of drawings that are adjusted and tweaked based on your feedback.
From the first idea to the final floor plan, our aim is to create a home that feels considered, functional and uniquely yours — Built to Endure.
Email admin@mjdprojects.com with your drafting needs.






"MJD Projects was a pleasure to have as a builder. Communication with Marcus was never a hassle. All tradesman were polite and very friendly to be around. The team works to a high standard while proving no task is too hard to handle. Marcus is a trustworthy and reliable builder that delivers on price and product and all within a realistic timeline. I highly recommend anyone to use MJD projects no matter how big or small the job may be."
"I had such a great experience with MJD Projects and would highly recommend them to anyone looking to renovate their home. Our renovations turned out better than i could have ever envisioned. They were really friendly, professional and easy to work with turning our visions into a reality with their knowledge and experience. I found them easy to communicate my ideas with and all the work that was done has definitely added great value to our home."
"MJD Projects completed a full restructure of our property. From start to finish they made it simple and pain free. From the selection process all the way through I felt involved and Marcus was always very transparent. If you want great service and a quality outcome, I'd recommend Marcus over and over again."

"After months of searching for the right builder for our home, we were thrilled with the level of care, detail and transparency that Marcus provided us. His attention to detail and expertise in the field of construction and project management is hard to find these days. I highly recommend Marcus and his team. Very happy to work with him again on our next project. 100% would return. Thank you!"