

Before you read on:
- Ground floor extensions and second storey additions are the two most common approaches in Perth, each with different structural requirements and planning implications.
- Costs vary by extension type, scope, materials and site conditions.
- A building permit is required for most extensions. Council planning approval may also apply depending on your zoning and the size of the addition.
- Design and permit fees are part of the budget, not an afterthought. Factor them in from the start.
- Character and Federation-era homes present specific requirements around materials and architectural features that affect both cost and process.
Selling and buying elsewhere is one option. It comes with agent commissions, conveyancing costs, stamp duty on the new purchase, and a reasonable chance that what you find on the market does not match what you already have. For many Perth homeowners, extending the existing property is the more straightforward path. You keep the location, keep the neighbourhood, and shape the home to what you actually need.
Home extensions in Perth range from a modest rear addition to a full second storey. The right approach depends on your block, your budget and the existing structure. This post covers the main extension types, what they cost, how the process works, and what tends to affect the outcome.
Types of Home Extension in Perth
Ground Floor Extensions
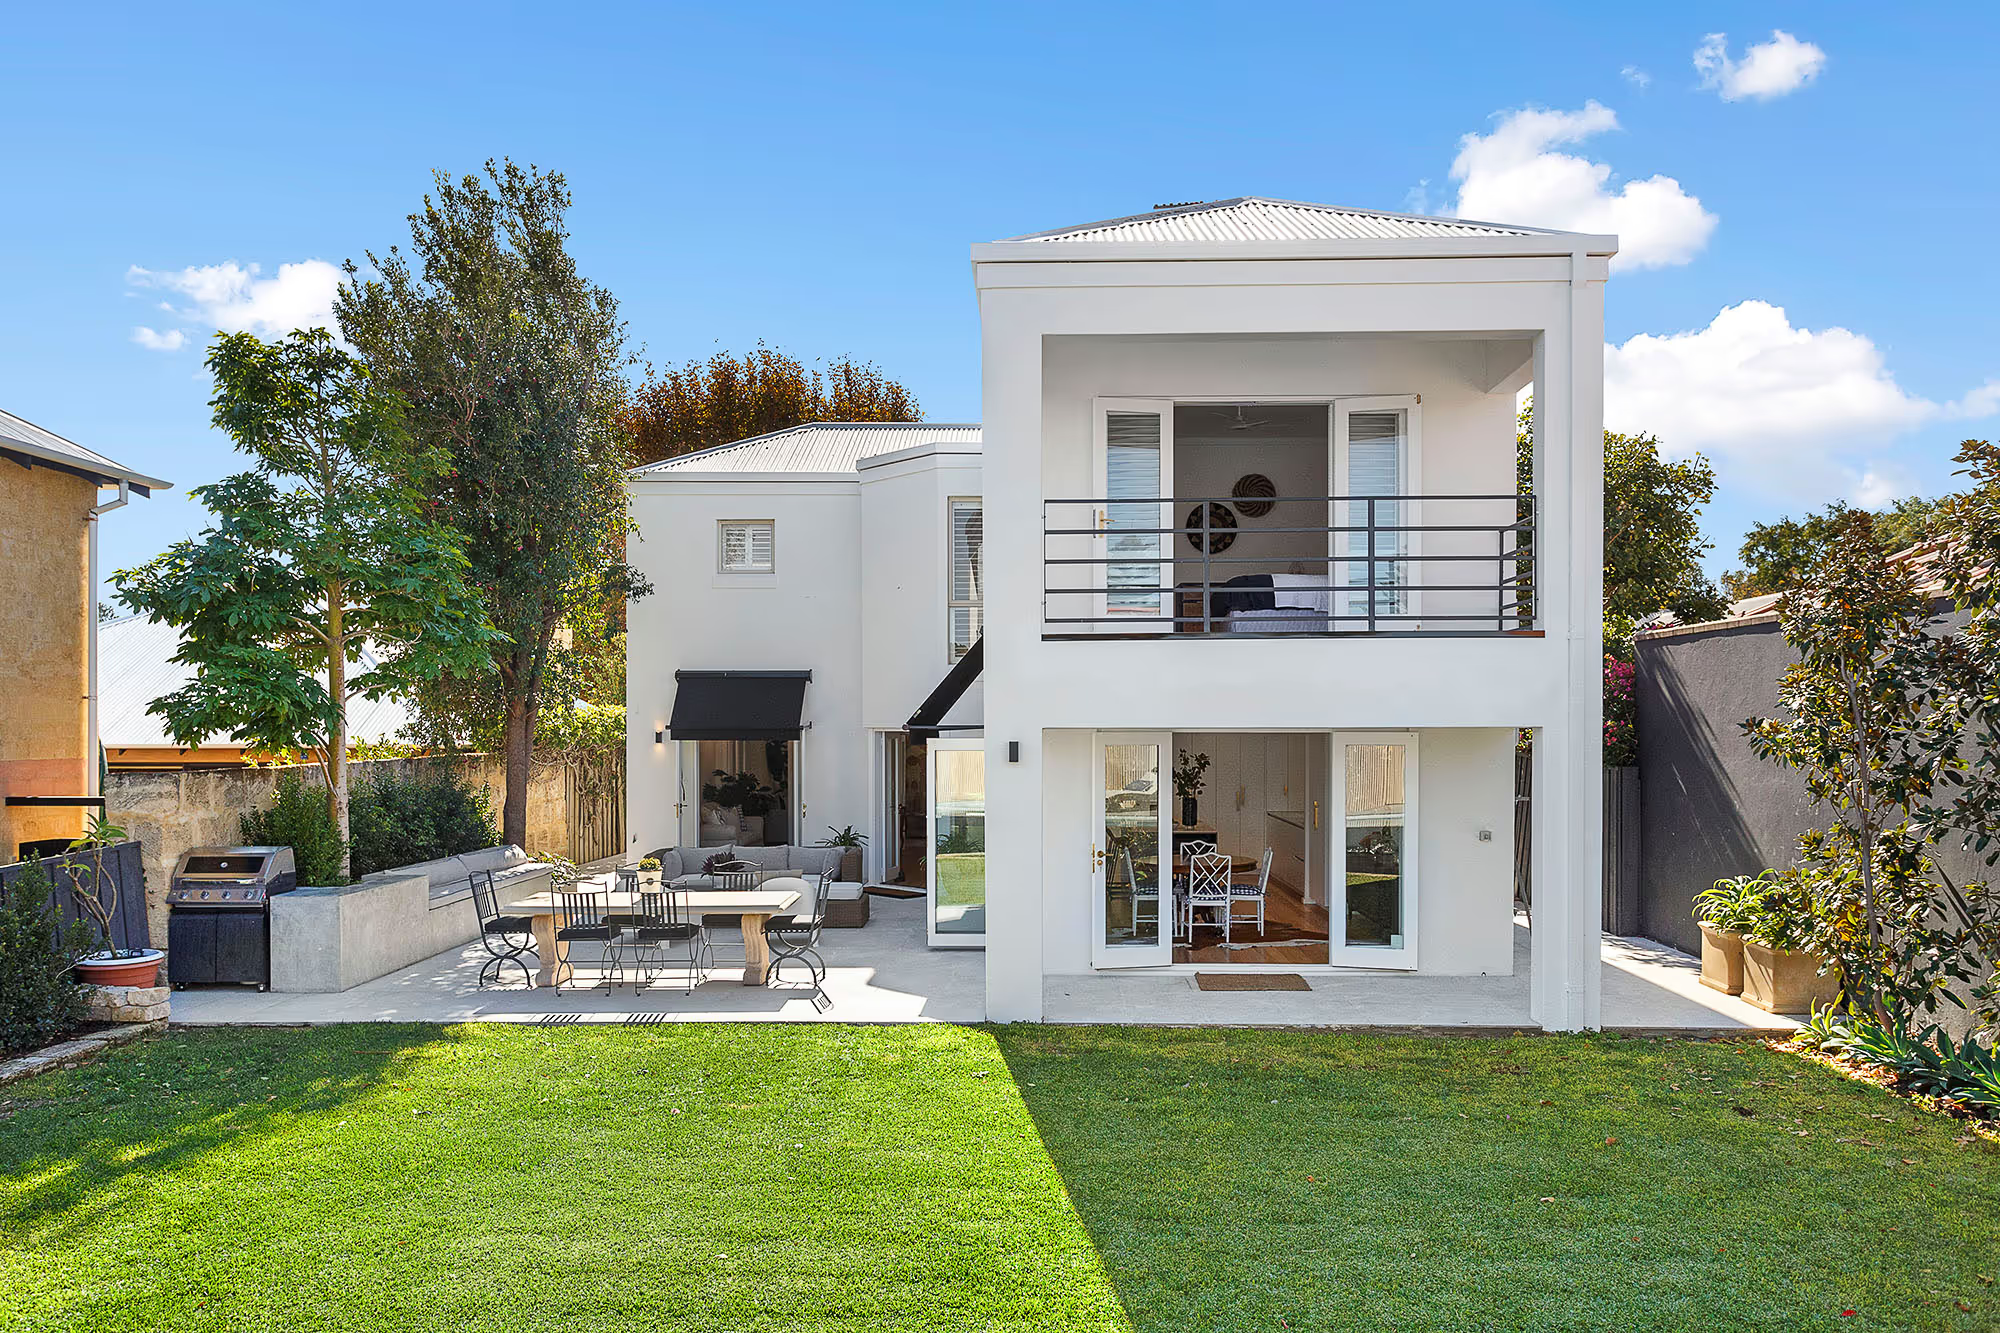
A rear or side extension at ground level is the most common approach. It suits single-storey homes with available lot area and generally involves lower structural complexity than adding a second storey. Depending on your R-code zoning and setback requirements, the buildable area may be constrained, so establishing your site’s development potential early is worth doing. A ground floor extension can connect directly to existing living areas, which tends to produce the most usable result for families needing more day-to-day space.
Second Storey Additions
Adding a full upper level suits narrow blocks where the ground floor footprint cannot grow. The trade-off is structural. The existing foundations and frame need to be assessed for their capacity to carry the additional load, and that assessment may identify remediation work before construction can begin. Second storey additions require a building permit and, depending on the design’s impact on neighbouring properties, may also need council planning approval.
Attic Conversions
Converting an attic into usable floor area is only viable where the roof pitch and structural capacity allow it. Not every roof does. Where it works, the cost is often lower than a full second storey addition, though the resulting floor area is more limited and ceiling heights can be tight toward the eaves. It suits situations where one or two additional rooms are needed rather than a full upper level.
Modular and Prefabricated Extensions
Modular and prefab extensions are built in sections off-site and installed on the property. The on-site construction timeline is shorter, which can reduce some costs. The limitation is flexibility. Modular systems work best on straightforward rectangular additions to standard homes. They are generally not suited to unusual block shapes, challenging site conditions, or character homes where the new work needs to match existing materials and architectural details. If you are considering this approach, the key question is whether your property and the extension type are a realistic match for what modular construction can actually deliver.
Granny Flats and Secondary Dwellings
A granny flat or secondary dwelling is a separate or semi-attached structure on the same lot. It suits multi-generational living arrangements or rental income situations. In Western Australia, secondary dwellings are subject to R-code setback requirements and council planning approvals, and the maximum allowable floor area depends on the primary dwelling and lot size. Getting clarity on what your zoning permits is the starting point, before any design work begins.
Home Extension Costs in Perth
Cost is the question most homeowners arrive at quickly, and the honest answer is that it depends on more variables than most guides acknowledge. Rather than quote per-square-metre figures that date quickly, the sections below explain what pushes cost up and what keeps it manageable, so you can read any quote you receive with a clearer sense of what sits behind the number.
What Drives Cost Up
Design complexity. A straightforward rectangular addition costs less per square metre than a design with multiple angles, large spans or complicated rooflines.
Character home requirements. Extensions to Federation-era and character homes in Perth’s inner suburbs require materials and detailing that match the existing structure. Sourcing appropriate materials, and doing the work properly, adds to the budget. It is not optional if the result is to hold together architecturally.
Site conditions. A sloped block, poor soil or difficult access increases both the excavation work and the time on site.
Structural modifications. If the extension requires changes to the existing roofline or foundations, those costs add to the base rate.
Design and permit fees. These are real costs that belong in the budget from the start. A building permit application requires documentation, and planning applications have their own requirements and timeframes.
What Keeps Cost Manageable
Simpler floor plans with standard ceiling heights, materials that do not require special sourcing, and extensions that avoid touching the existing structure wherever possible. The scope of the design directly determines the cost. A clear brief, agreed before design work begins, avoids the budget creep that comes from changing scope mid-process.
Modular vs Custom
Modular extensions carry a lower on-site cost in some scenarios, but the comparison only holds if the product suits the property. A custom-built extension designed to a specific brief and site will cost more per square metre and will deliver a result specific to that property. For most established homes in Perth, particularly those with character value, custom construction is the more appropriate path.
For a project-specific figure, the starting point is a site assessment. Request a consultation with MJD Projects.
The Extension Process: What to Expect
- Initial Consultation and Site Assessment. The first conversation happens on site. An in-home consultation allows the builder to assess the existing structure, understand what the block permits, and have an honest discussion about what the project involves. It is also the point where obvious constraints, site conditions or council planning considerations get identified early rather than later.
- Design and Planning. Once the scope is clear, the design phase begins. 3D modelling is a practical tool here. It gives homeowners a clear picture of the proposed addition before any commitments are made, and it keeps the documentation accurate. Plans drawn to be built, rather than plans drawn as an aspiration, keep the costing reliable and avoid the problems that emerge when design and construction are handled by separate firms.
- Council Planning Approvals and Building Permits. A building permit is required for almost all structural additions. Whether council planning approval is also required depends on several factors: the zoning of the property, the size and nature of the addition, proximity to boundaries, and the impact on neighbouring properties. Some extensions fall within a complying development framework and do not require a separate planning application. Others do. Your builder should be able to advise which applies to your project and manage the lodgement process.
- Material and Finish Selections. Material selections happen before construction begins, not during it. Choosing materials and finishes early keeps the construction schedule intact and avoids the cost of substitutions mid-build. For character homes, this stage also involves confirming that selected materials are appropriate to the existing structure.
- Construction and Site Management. Construction timelines vary by extension type and scope. A defined site management approach matters here. Working with a builder who operates a single-team model, where the same people manage the project from start to finish, removes the coordination gaps that tend to emerge when multiple contractors hand work between them.
- Completion and Handover. On completion, the builder conducts a final inspection and the property is handed back. Any defects identified during the defects period are addressed under the building contract.
What Affects the Outcome
Character and Heritage Properties
Federation-era homes in Perth’s inner suburbs require careful handling. The extension needs to work with the existing architecture, not simply be attached to it. That means matching materials where they matter, maintaining proportions that respect the original structure, and understanding which elements are worth preserving. Character home renovations that get this right hold their value. Those that do not are visible from the street.
Block Size, Orientation and Zoning
Your R-code zoning determines the maximum site coverage, setback distances, and whether a secondary dwelling is permitted. Orientation affects where an addition makes most sense. A poorly considered extension can compromise natural light to existing rooms or reduce outdoor space in ways that are difficult to undo. These are questions worth resolving at the design stage, not after construction.
Extension vs Demolish and Rebuild
For some properties, particularly those with structural issues, a poor floor plan or significant deferred maintenance, a demolish and rebuild is worth putting on the table alongside an extension or major renovation. The comparison depends on the condition of the existing structure, the cost difference, and what the finished outcome needs to deliver. Neither path is automatically better. They warrant an honest conversation once the site assessment has been done.
Owner-Operated vs Volume Builders
An owner-operated builder is directly accountable for what happens on site. The person you meet in the first consultation is the person responsible for the outcome. Volume builders work differently. The project moves through different teams at different stages, and accountability for the whole can become diffuse. For complex projects, character homes, or situations where the detail matters, the owner-operator model tends to produce more consistent results.
Frequently Asked Questions
Do I need council approval for a home extension in Perth?
A building permit is required for most structural additions in Perth. Council planning approval is a separate consideration and depends on your zoning, the size of the addition, boundary setbacks and the design’s impact on neighbouring properties. Some extensions fall within complying development provisions and do not require a planning application. Others do. Your builder should confirm which applies to your specific property and manage the submission process on your behalf.
How long does a home extension take from first consultation to completion?
The timeline depends on the type and scale of the extension, the complexity of the design, and how long planning and permit approvals take. Permit approvals alone can take several weeks depending on the nature of the application and the local government involved.
What is the difference between a modular extension and a custom-built extension?
A modular or prefabricated extension is built in sections off-site and assembled on the property. The on-site construction phase is shorter. A custom-built extension is designed and constructed specifically for the property, which allows it to respond to the existing structure, the block shape, and the homeowner’s brief. Modular systems are best suited to straightforward additions on standard sites. For character homes, unusual blocks, or projects that require the new work to match existing materials and architectural details, custom construction is the appropriate approach.
Is it worth extending a character or Federation home, or is a knock-down rebuild better value?
For most character homes in Perth’s inner suburbs, a well-executed extension preserves the original architectural value while adding the space and amenity the property needs. A knock-down rebuild may be worth considering if the existing structure has significant problems, but for homes with genuine character value, rebuilding removes what makes the property worth keeping. The answer depends on the condition of the existing structure and what the finished home needs to deliver. An on-site assessment is the starting point for an honest comparison.
How much does a ground floor extension cost in Perth per square metre?
Cost is influenced by design complexity, materials specified, site conditions, and whether any structural modifications to the existing building are required. Design and permit fees are additional and should be included in the renovation budget from the outset.
Can I live in my home while the extension is being built?
In many cases, yes. Whether it is practical depends on the nature of the extension, where the work connects to the existing structure, and how the site is managed. A ground floor rear addition typically allows the main living areas to remain accessible through most of the build. A second storey addition involves more disruption, particularly during the period when the existing roof is opened up. This is worth discussing at the consultation stage so expectations are set accurately before construction begins.
What is included in a building permit application, and who is responsible for lodging it?
A building permit application requires documentation including architectural drawings, structural engineering details, and energy efficiency compliance information. The registered builder is typically responsible for preparing and lodging the application. Your builder should confirm what is required for your specific project and manage the process on your behalf. Council planning applications, where required, are a separate submission with different documentation requirements.
How do I know whether to extend up (second storey) or extend out (ground floor)?
The main factors are your lot size, your zoning, the existing structure, and what you need the additional space to do. A ground floor extension is generally lower in structural complexity and suits properties with available lot area that has not already been consumed by the existing footprint or setback requirements. A second storey addition suits narrow or smaller blocks where the ground floor cannot grow, but it requires a structural assessment of the existing foundations and frame. The site assessment is where this decision becomes clear, because both the block constraints and the structural capacity of the existing building need to be understood before the design direction is set.
Take the Next Step
If you have a clear sense of what the project involves, the most useful next step is a conversation on site. Get in touch with MJD Projects to arrange an in-home consultation.